10600 Signal Avenue NE, Albuquerque, NM 87122
- $1,995,000
- 5
- BD
- 5
- BA
- 4,998
- SqFt






- List Price
- $1,995,000
- Status
- ACTIVE
- MLS#
- 1108135
- Property Type
- Detached
- Bedrooms
- 5
- Bathrooms
- 5
- Living Area
- 4,998
- Lot Size
- 38,594
- Region
- North ABQ Acres
Property Description
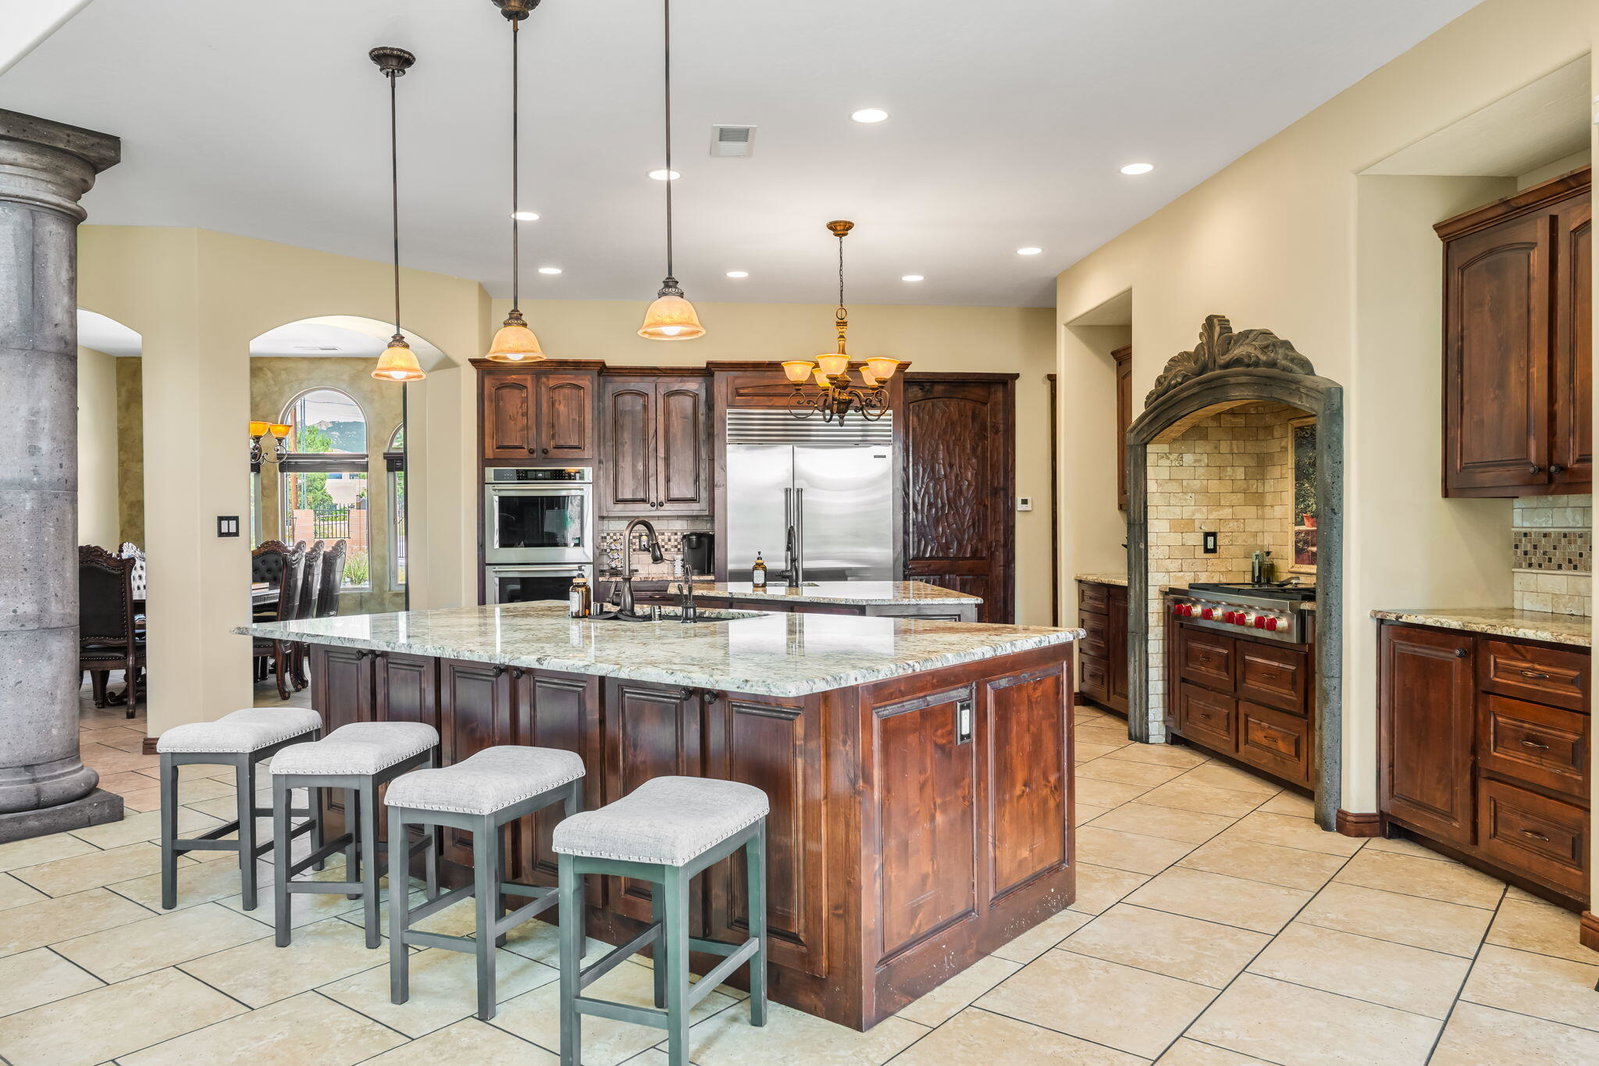
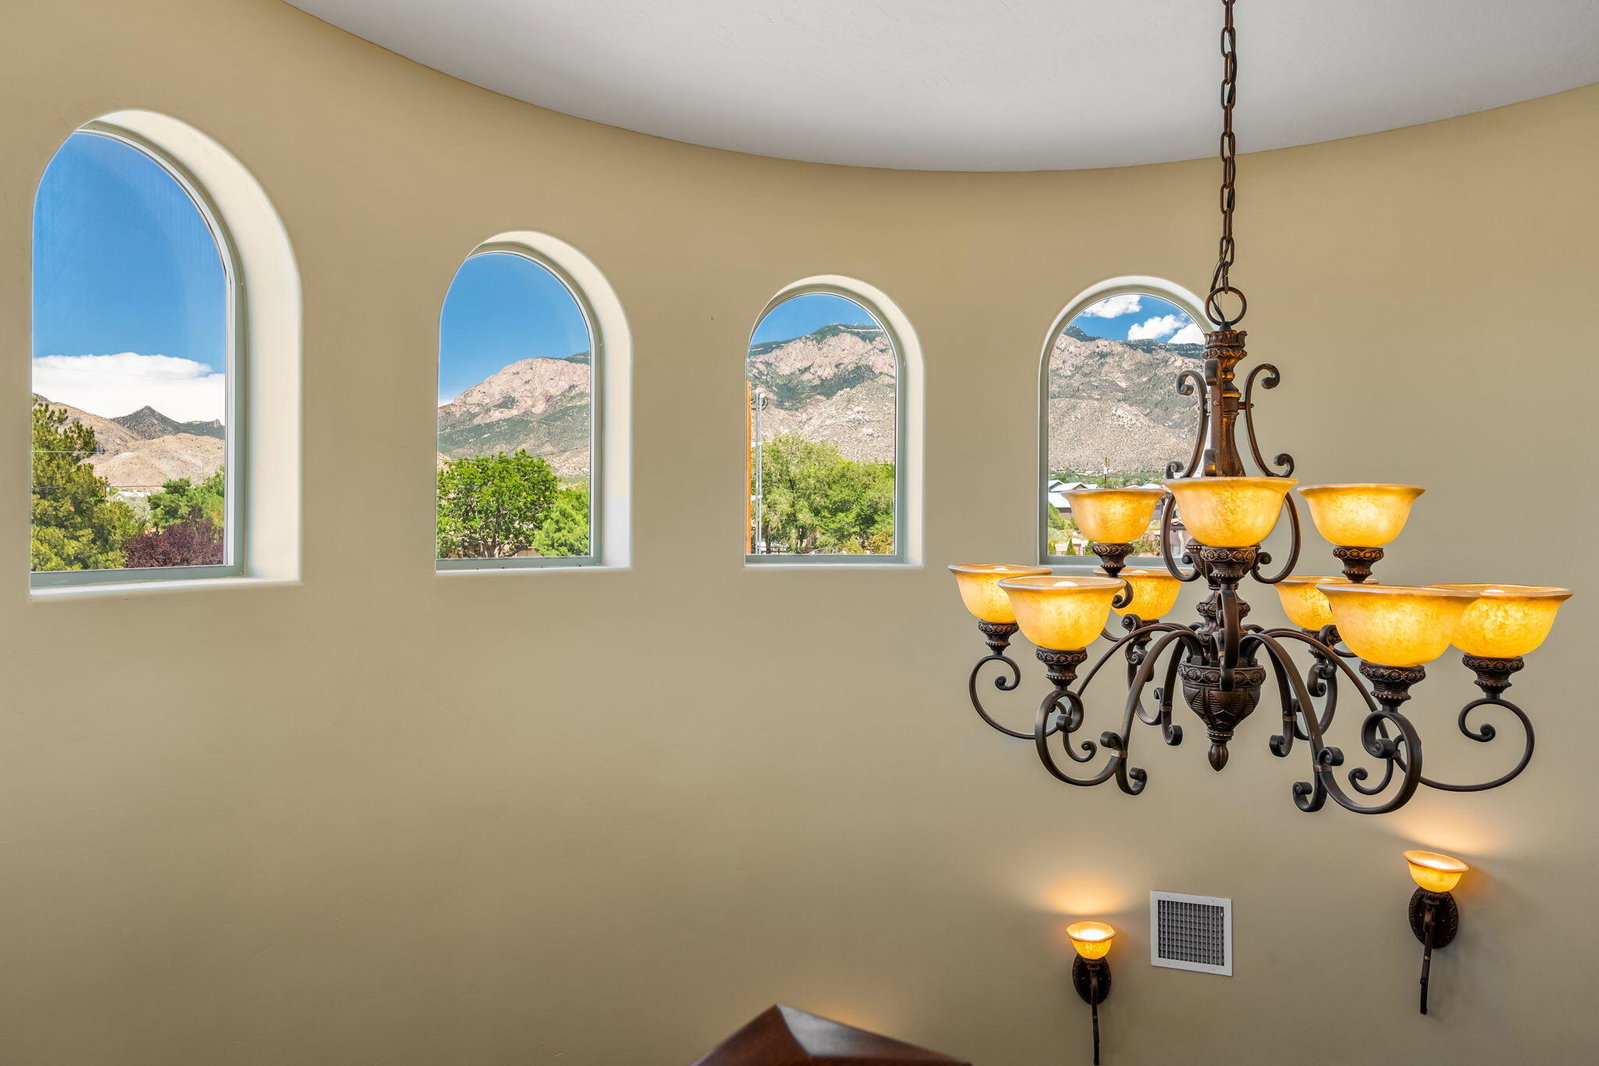
Experience luxury living at its finest in this stunning Candelaria-built Tuscan estate, thoughtfully designed by renowned architect Ron Montoya. Nestled in the highly desirable NE Heights, this exceptional residence showcases timeless architecture with a classic tile roof, elegant arched windows, and an impressive grand entry. Inside, soaring ceilings, a dramatic staircase, and expansive living spaces create an unforgettable first impression. Sophisticated columns, designer finishes, and high-end fixtures add warmth and elegance throughout. The gourmet chef's kitchen is the heart of the home, featuring granite countertops, double islands, abundant cabinetry, and generous prep space perfect for entertaining. The spacious main-level owner's suite offers a private retreat, while a separate main-floor guest suite is ideal for multigenerational living or extended guests. Upstairs, you'll find oversized bedrooms, beautifully appointed bathrooms, generous closets, and a versatile recreation room that also makes an excellent home office or media room. Step outside to take in breathtaking Sandia Mountain views from the covered balcony, expansive deck, or covered patio. Situated on an impressive .89-acre lot, the backyard offers endless possibilities to create your dream outdoor oasis with room for a pool, guest casita, workshop, or recreational amenities. This extraordinary home seamlessly combines luxury, comfort, and functionality in one of Albuquerque's most sought-after locations.
Additional Information
- County
- Bernalillo
- Acres
- 0.89
- Interior Features
- Bathtub, Cathedral Ceiling(s), Separate/Formal Dining Room, Dual Sinks, Entrance Foyer, Home Office, In-Law Floorplan, Kitchen Island, Main Level Primary, Pantry, Sitting Area in Master, Soaking Tub, Separate Shower, Tub Shower, Utility Room, Water Closet(s), Walk-In Closet(s)
- Exterior Features
- Deck, Privacy Wall, Private Yard, Private Entrance
- Appliances
- Built-In Gas Range, Double Oven, Dishwasher, Disposal, Microwave, Refrigerator
- Construction
- Frame, Stucco, Rock
- Cooling
- Refrigerated
- Fireplace
- Yes
- Flooring
- Tile
- Garage Spaces
- 4
- Heating
- Central, Forced Air, Natural Gas
- Roof
- Pitched, Tile
- Sewer
- Septic Tank
- Utilities
- Electricity Connected, Natural Gas Connected
- Water
- Shared Well
- Elementary School
- Double Eagle
- Middle School
- Desert Ridge
- High School
- La Cueva
Mortgage Calculator
Listing courtesy of Keller Williams Realty.
 Some of the information contained herein has been provided by SWMLS, Inc. This information is from sources deemed reliable but not guaranteed by SWMLS, Inc. The information is for consumers’ personal, non-commerical use and may not be used for any purpose other than identifying properties which consumers may be interested in purchasing.